 KATZCONSULTORES
ARQ · BIM
ES / EN
Design of a café in the San Patricio neighborhood, developed and modeled in BIM: from massing and interior layout to elevations and technical sheets.
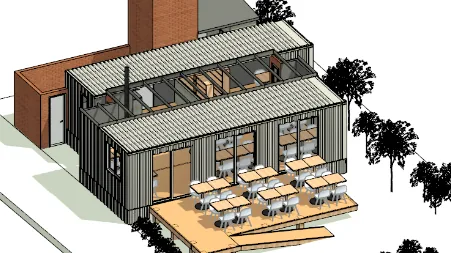
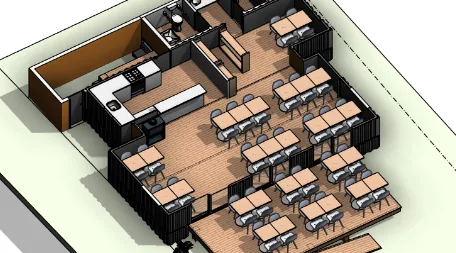
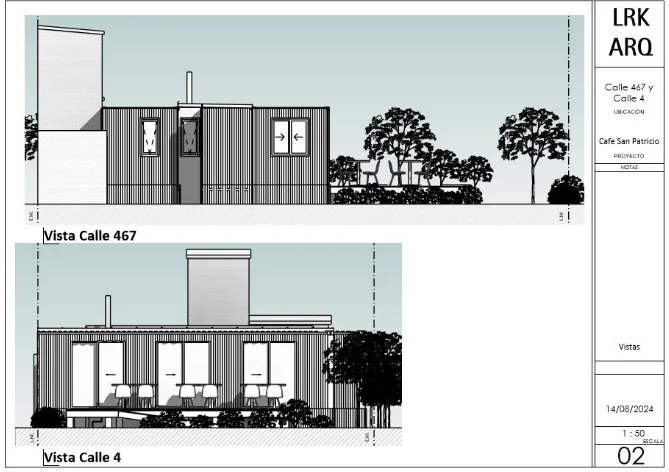
◇ More photos coming soon.
Working from a single model means axonometric views, elevations and sheets stay consistent with each other: when the design changes, the documentation updates with it. That cuts errors and shortens review cycles with the client.
Book a technical meeting and let's talk it through.
BOOK A MEETING →