 KATZCONSULTORES
ARQ · BIM
KATZCONSULTORES
ARQ · BIM
ES / EN
We design, document, and manage every stage with advanced BIM modeling, so what gets built matches exactly what was designed.
We develop the architectural project from initial concept through municipal permitting and executive documentation, and supervise construction to guarantee quality, schedule, and cost control.
Detailed technical drawings, specifications, and complete executive files ready to build. We minimize improvisation on site and coordinate every building system.
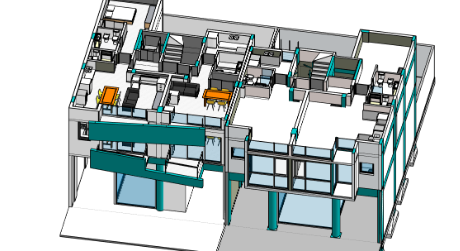
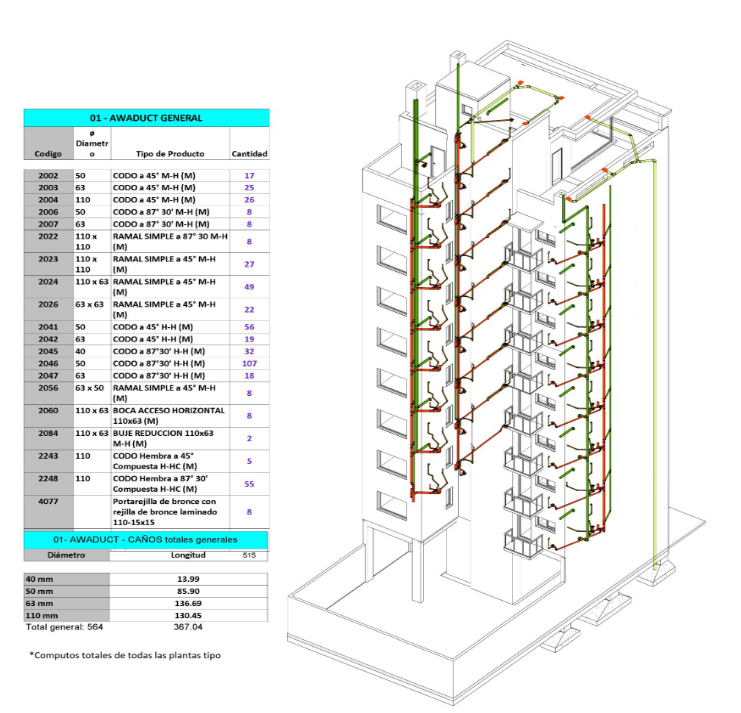
Three-dimensional digital models with a high level of geometric and informational detail, integrating precise technical data for every building component.
An organized collection of intelligent digital objects and standardized components that speed up work across BIM projects.
Specialized assistance to implement and optimize BIM processes, with strategies and tools tailored to your team.
Not sure where to
start your project?
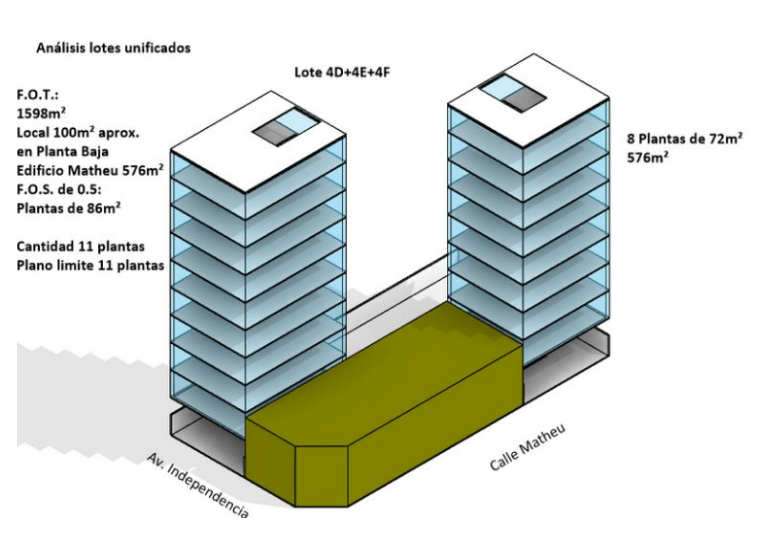
We survey the site and define, together with you, the project brief and any zoning constraints.
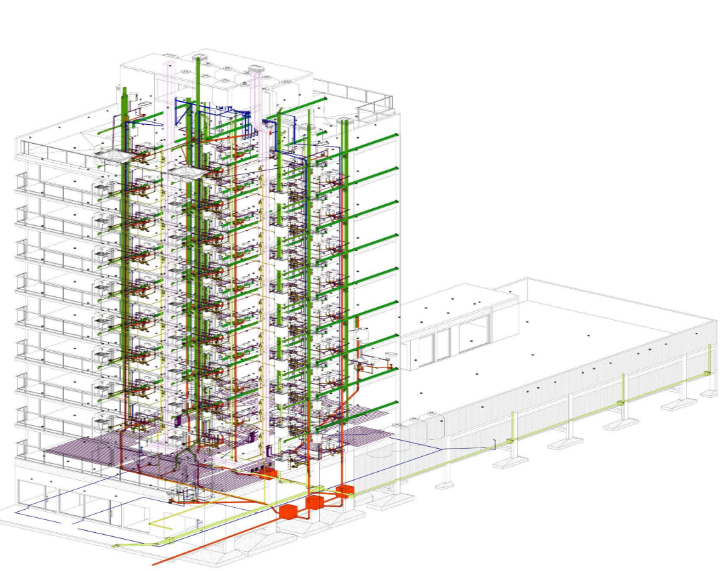
We develop the executive project with 3D modeling coordinated across architecture, structure, and building systems.
We supervise faithful execution on site, controlling quality, schedule, and cost through to final delivery.
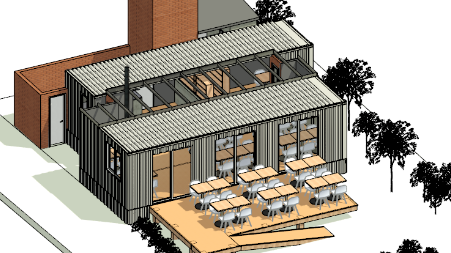
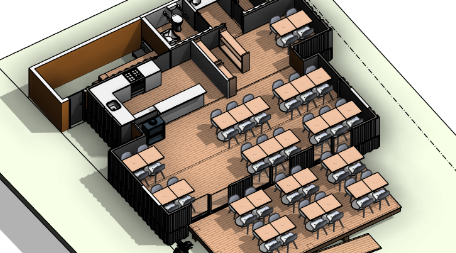
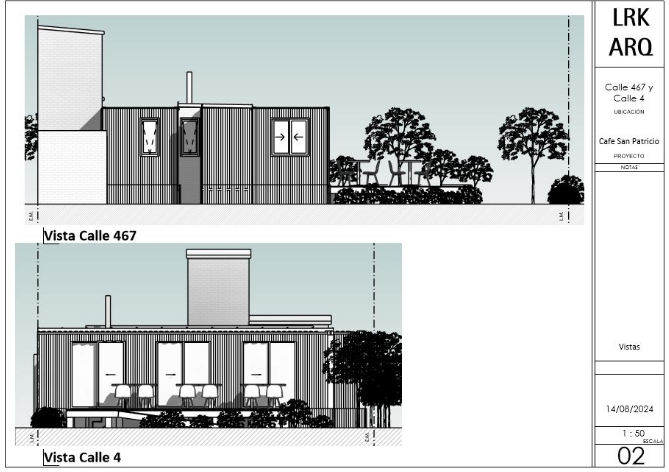
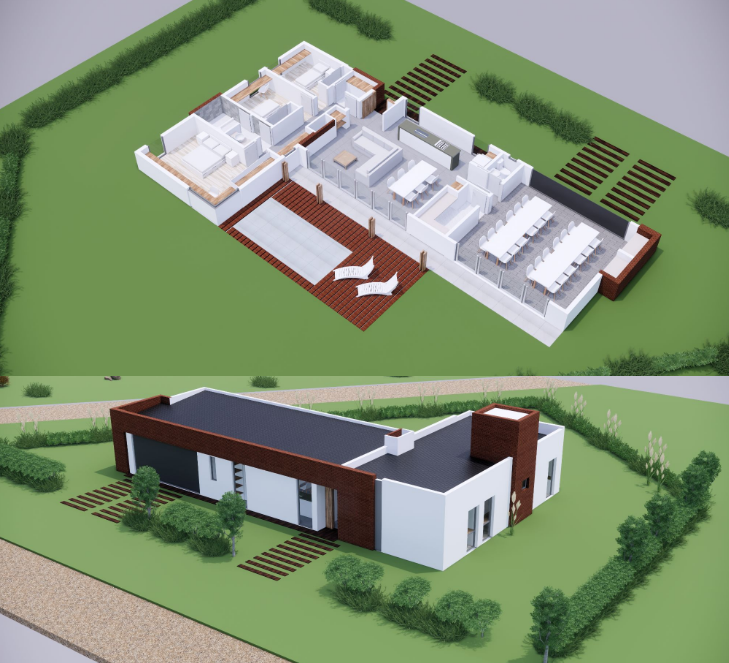
◇ More projects coming soon.
Get in touch to schedule a technical meeting or share the details of your project. We assess your needs to turn traditional workflows into efficient, precise models.
BOOK A MEETING →